
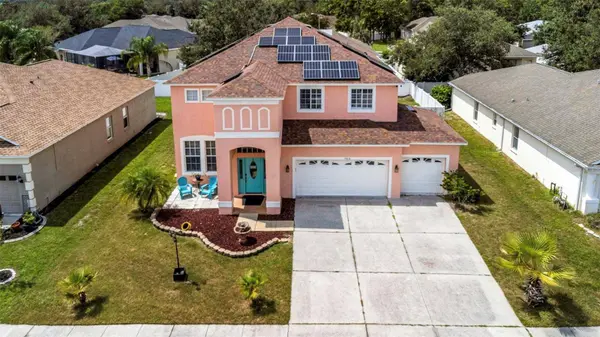
14818 EDGEMERE DR
Spring Hill, FL 34609
- 4 Beds
- 4 Baths Full Baths: 3 Half Baths: 1
- 2,886 SqFt
- 7,840 Lot Size
- 2006 Year Built
Some homes simply check the boxes. Others give you room to create a life you love. Welcome to a home that does BOTH!
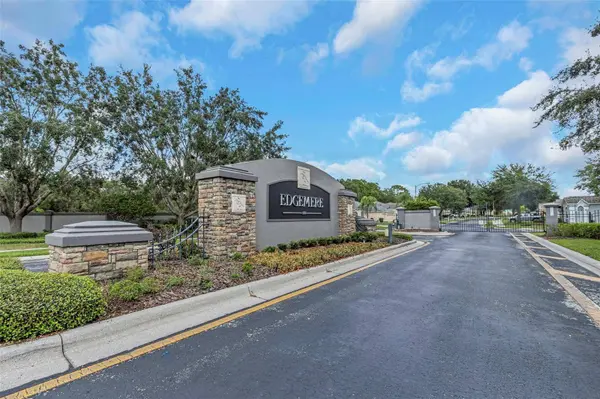
Behind the gates of Sterling Hill, where neighborhood celebrations, resort-style amenities, and a true sense of community come together, this beautifully upgraded residence offers what buyers are searching for... SPACE, STYLE, and the freedom to make every room your own!
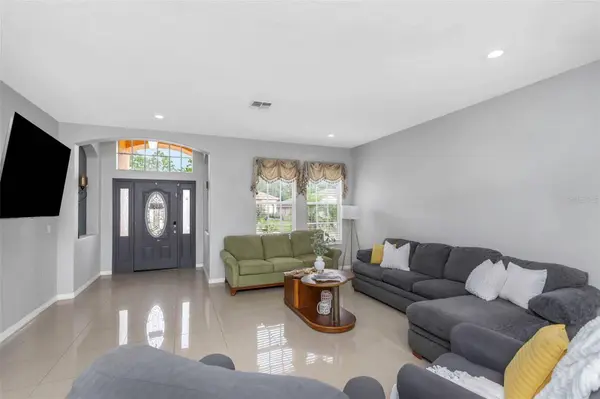
Step inside and gorgeous MARBLE FLOORS set the tone. The oversized living room features custom wall detailing, upgraded fixtures, and architectural niches that add personality and style. Whether hosting friends or enjoying a quiet evening, there's room for it all!
And the layout? Designed for the way people actually LIVE!
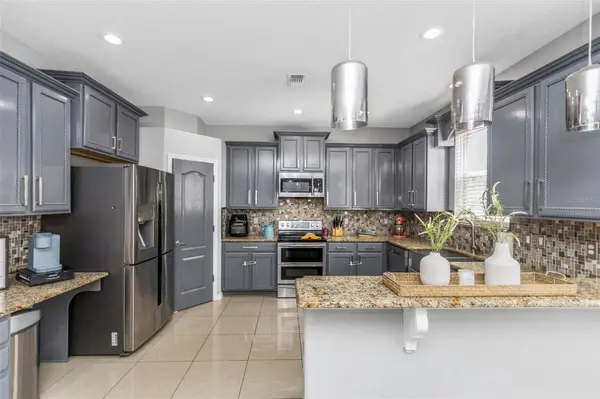
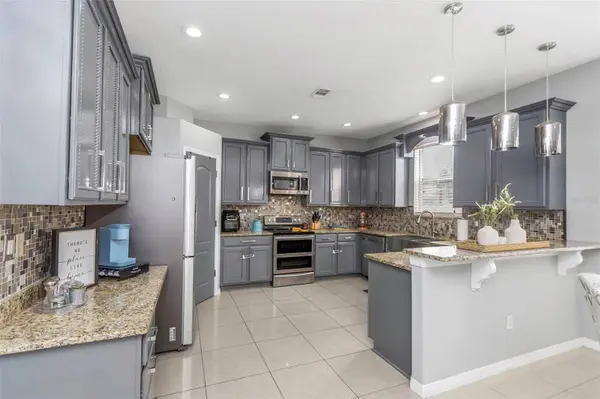
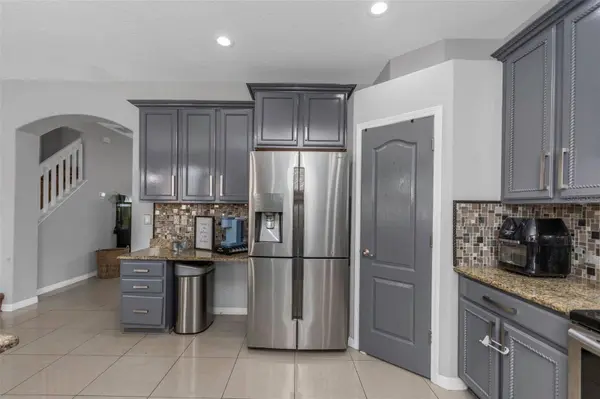
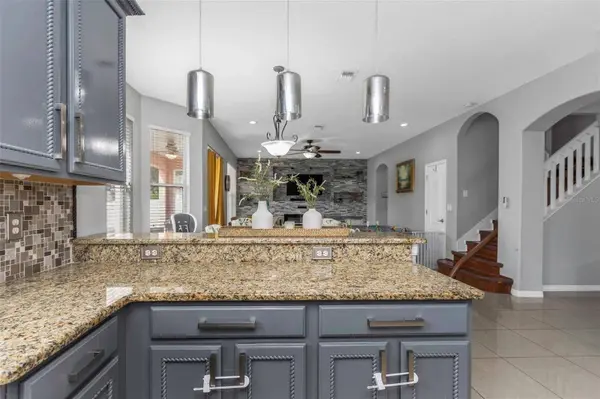
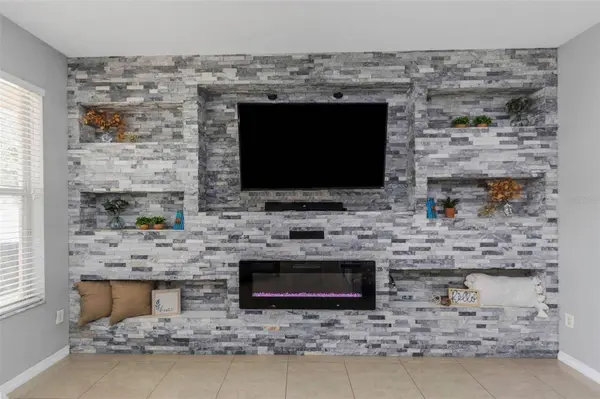
The kitchen brings everyone together with custom gray solid wood cabinetry, abundant storage, a large pantry, double ovens, and pendant lighting over the breakfast bar. Beyond, the casual dining area flows into a welcoming family room featuring a CUSTOM STONE WALL, built-in shelving, and an ELECTRIC FIREPLACE.
Slide open the doors and take the gathering outside! The covered patio with ceiling fan overlooks a PRIVATELY FENCED BACKYARD with white vinyl fencing. Weekend cookouts, evenings under the Florida sky, room for your four-legged companions, or that future pool you've been dreaming about... make this outdoor space your own! A convenient half bath with exterior access is already thinking ahead.
A dedicated laundry room, storage beneath the staircase, and a THREE-CAR GARAGE add everyday convenience.
Now, let's head UPSTAIRS... because the PRIMARY SUITE deserves its own conversation!
Behind double doors, discover an incredibly spacious retreat with TWO WALK-IN CLOSETS and a PRIVATE BONUS ROOM! Home office? Nursery? Fitness space? Reading retreat? The possibilities are yours!
And then there's the PRIMARY BATHROOM! Dual granite-topped vanities, an oversized rainfall shower, and a soaking tub accented by an ELECTRIC FIREPLACE and mood lighting. Yes, a fireplace by the tub! Your own escape at the end of a long day.
Additional bedrooms are generously sized for queen beds, with two full guest bathrooms nearby. One bedroom features a custom closet and modern fan/light fixture. A staircase chairlift provides added accessibility and can be removed if preferred.
But here's where the lifestyle gets even BETTER...
STERLING HILL isn't just a gated neighborhood. It's a community with something happening beyond your front door! TWO COMMUNITY POOLS, including an Olympic-sized pool, a SPLASH PAD, playgrounds, TWO FITNESS CENTERS, tennis and basketball courts, and a billiards room! Planned additions include PICKLEBALL COURTS, an upgraded DOG PARK, and an activity field, creating even more ways to stay active and connect with neighbors!
From the welcoming entrance with its decorative fountain and landscape lighting to the spacious interiors, private backyard, and incredible amenities, this home offers a little more of everything.
MORE SPACE TO SPREAD OUT. MORE WAYS TO SPEND YOUR DAYS. MORE REASONS TO LOVE WHERE YOU LIVE.
Come see what life in Sterling Hill could look like for YOU!
GALLERY
PROPERTY DETAIL
Key Details
Property Type Single Family Home
Sub Type Single Family Residence
Listing Status Active
Purchase Type For Sale
Square Footage 2, 886 sqft
Price per Sqft $138
Subdivision Sterling Hill Ph 2B
MLS Listing ID TB8565229
Bedrooms 4
Full Baths 3
Half Baths 1
HOA Fees $150/ann
HOA Y/N Yes
Annual Recurring Fee 150.0
Year Built 2006
Annual Tax Amount $7,381
Lot Size 7,840 Sqft
Acres 0.18
Property Sub-Type Single Family Residence
Source Stellar MLS
Location
State FL
County Hernando
Community Sterling Hill Ph 2B
Area 34609 - Spring Hill/Brooksville
Zoning R
Rooms
Other Rooms Bonus Room, Den/Library/Office
Building
Story 2
Entry Level Two
Foundation Slab
Lot Size Range 0 to less than 1/4
Sewer Public Sewer
Water Public
Structure Type Block,Stucco
New Construction false
Interior
Interior Features Ceiling Fans(s), Crown Molding, Eat-in Kitchen, High Ceilings, Kitchen/Family Room Combo, PrimaryBedroom Upstairs, Solid Surface Counters, Split Bedroom, Walk-In Closet(s), Window Treatments
Heating Central
Cooling Central Air
Flooring Marble, Tile
Fireplaces Type Electric, Family Room, Stone
Furnishings Unfurnished
Fireplace true
Appliance Dishwasher, Disposal, Electric Water Heater, Microwave, Range, Range Hood, Refrigerator, Touchless Faucet, Water Softener
Laundry Inside, Laundry Room
Exterior
Exterior Feature Lighting, Sidewalk
Parking Features Driveway
Fence Fenced, Vinyl
Community Features Clubhouse, Fitness Center, Gated Community - No Guard, Playground, Pool, Sidewalks, Tennis Court(s)
Utilities Available BB/HS Internet Available, Electricity Connected, Sewer Connected, Water Connected
View Y/N No
Water Access No
Roof Type Shingle
Porch Covered, Front Porch, Rear Porch
Attached Garage true
Exposure East
Garage true
Private Pool No
Schools
Elementary Schools Pine Grove Elementary School
Middle Schools West Hernando Middle School
High Schools Central High School
Others
Pets Allowed Yes
Senior Community No
Ownership Fee Simple
Monthly Total Fees $12
Acceptable Financing Cash, Conventional, FHA, VA Loan
Membership Fee Required Required
Listing Terms Cash, Conventional, FHA, VA Loan
Special Listing Condition None
SIMILAR HOMES FOR SALE
Check for similar Single Family Homes at price around $399,999 in Spring Hill,FL

Active
$279,900
2427 COMERWOOD DR, Spring Hill, FL 34609
Listed by Andre Smallwood Sr. IMPACT REALTY TAMPA BAY3 Beds 2 Baths 1,432 SqFt
Pending
$455,000
13637 BLYTHEWOOD DR, Spring Hill, FL 34609
Listed by Kylie Brown EXP REALTY LLC4 Beds 4 Baths 2,828 SqFt
Active
$363,900
11199 MURRAYSVILLE DR, Spring Hill, FL 34609
Listed by Gayle Van Wagenen LGI REALTY- FLORIDA, LLC3 Beds 2 Baths 1,707 SqFt